Fifth Street Market
Portland, OR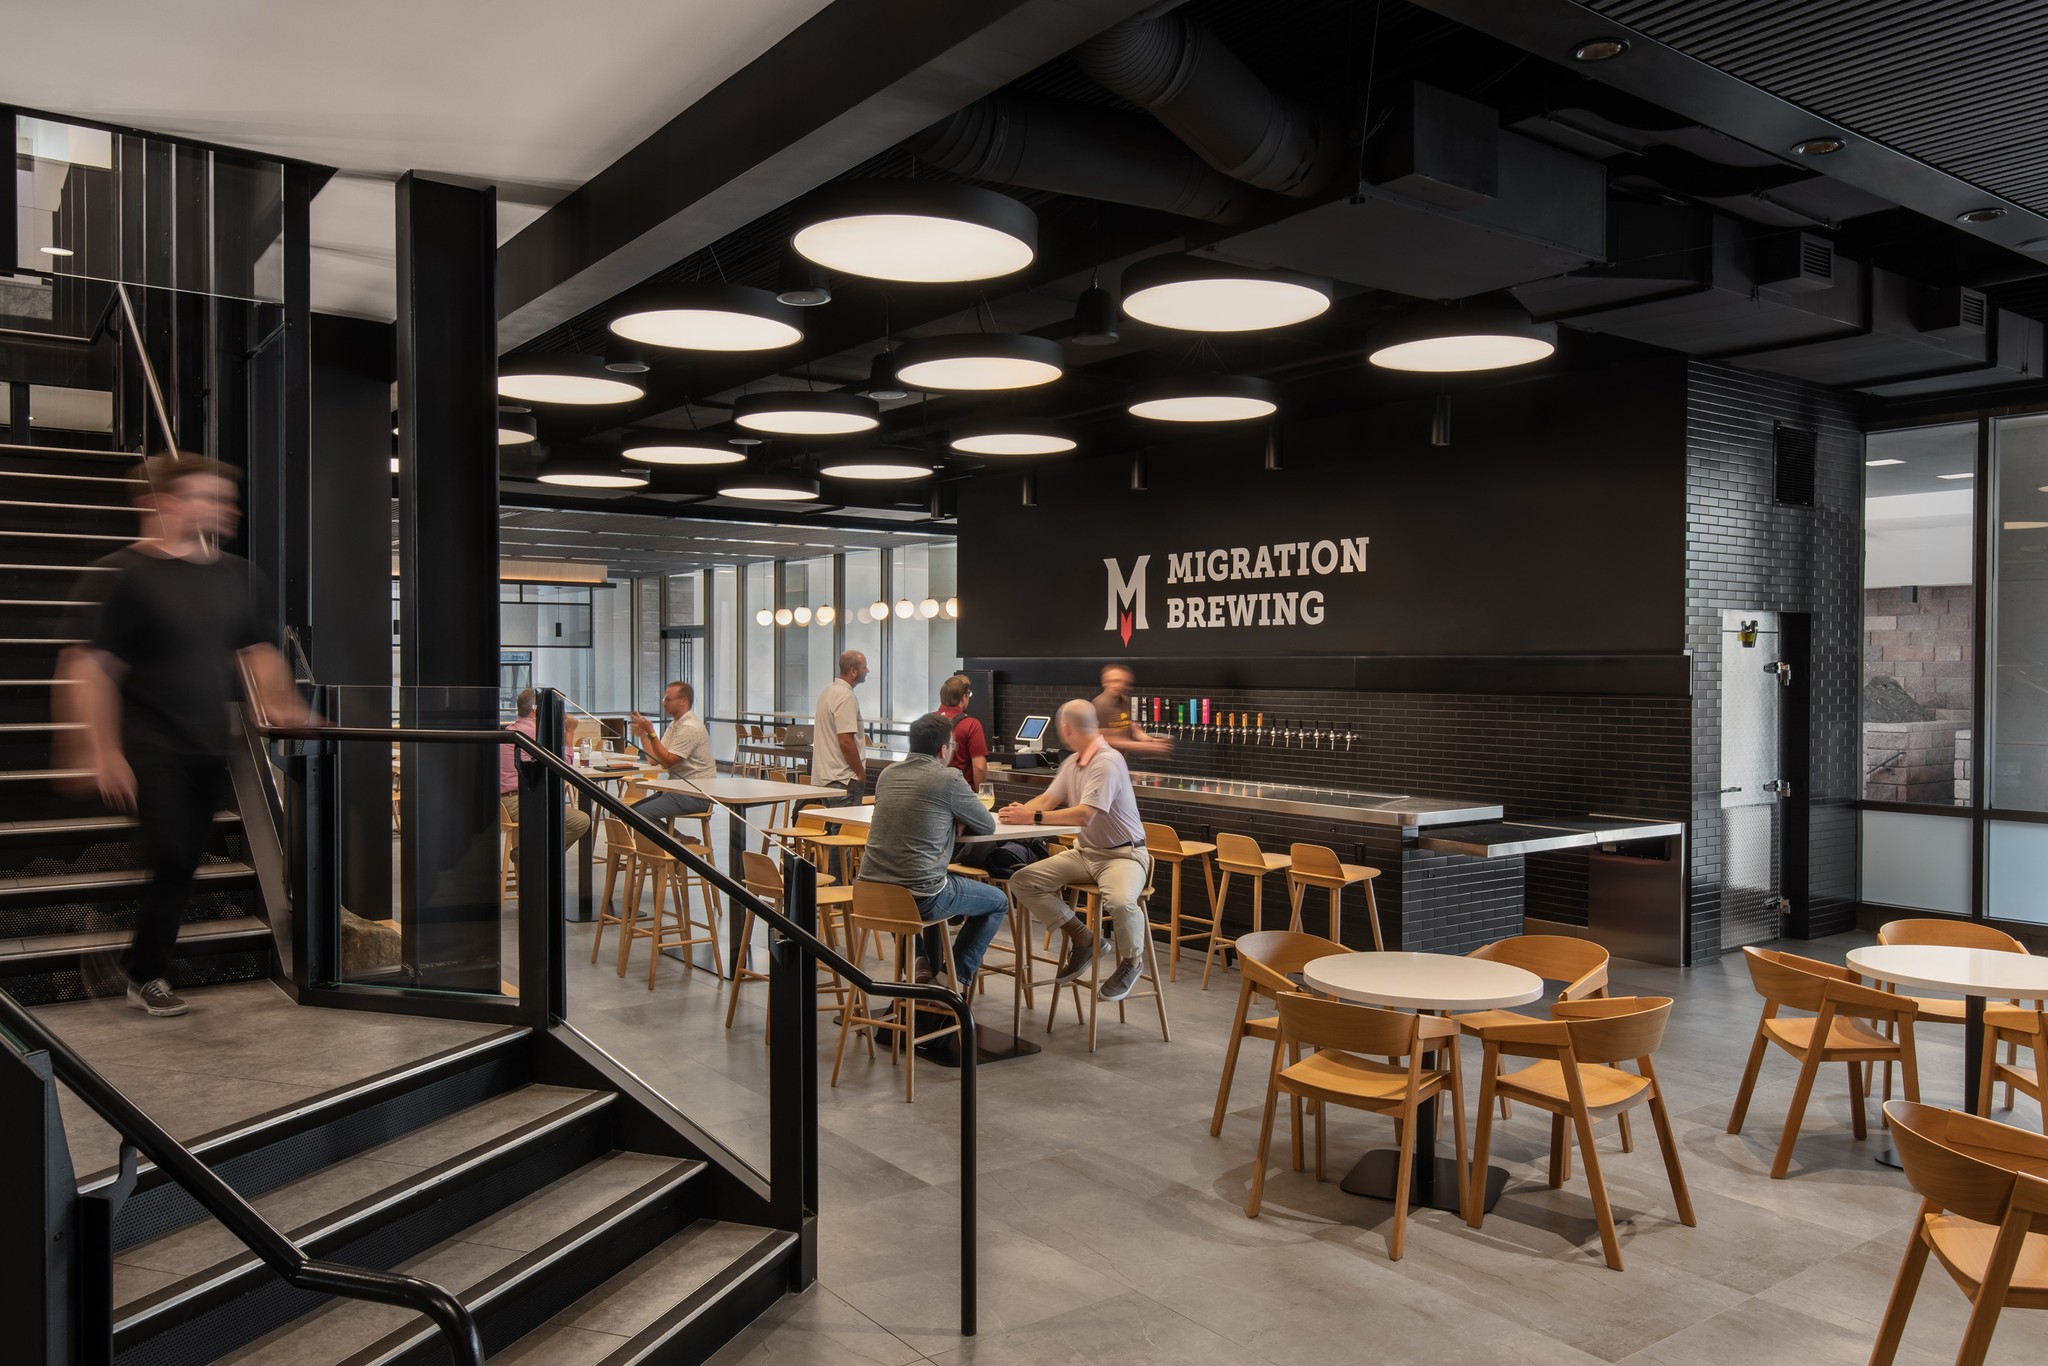
Fifth Street Market transforms an existing basement-level retail space in downtown Portland into a food hall, drawing light from an adjacent sunken courtyard to create a welcoming setting for lunch and happy hour.
The market brings together three food concepts and their kitchens, supported by a shared back-of-house area. West of West’s approach centered on making the below-grade space feel inviting and connected to its surroundings. Bringing more daylight into the interior through the courtyard was central to the conversion, helping establish a comfortable atmosphere throughout the day.
The design takes its cue from the existing building’s elevated mid-century character. A refined, timeless palette carries that influence into the market, giving the interior a fresh identity rooted in its architectural context. The aim was to create a place that feels approachable for an everyday lunch while offering the sense of occasion that draws people together for happy hour.
West of West developed the project as a complete environment, specifying kitchen equipment, furniture, and lighting alongside the architectural design. These elements work together to support the practical demands of three food operations and the shared experience of their guests, bringing a cohesive vision to the space from kitchen to table.


