1200 Cahuenga
Los Angeles, CA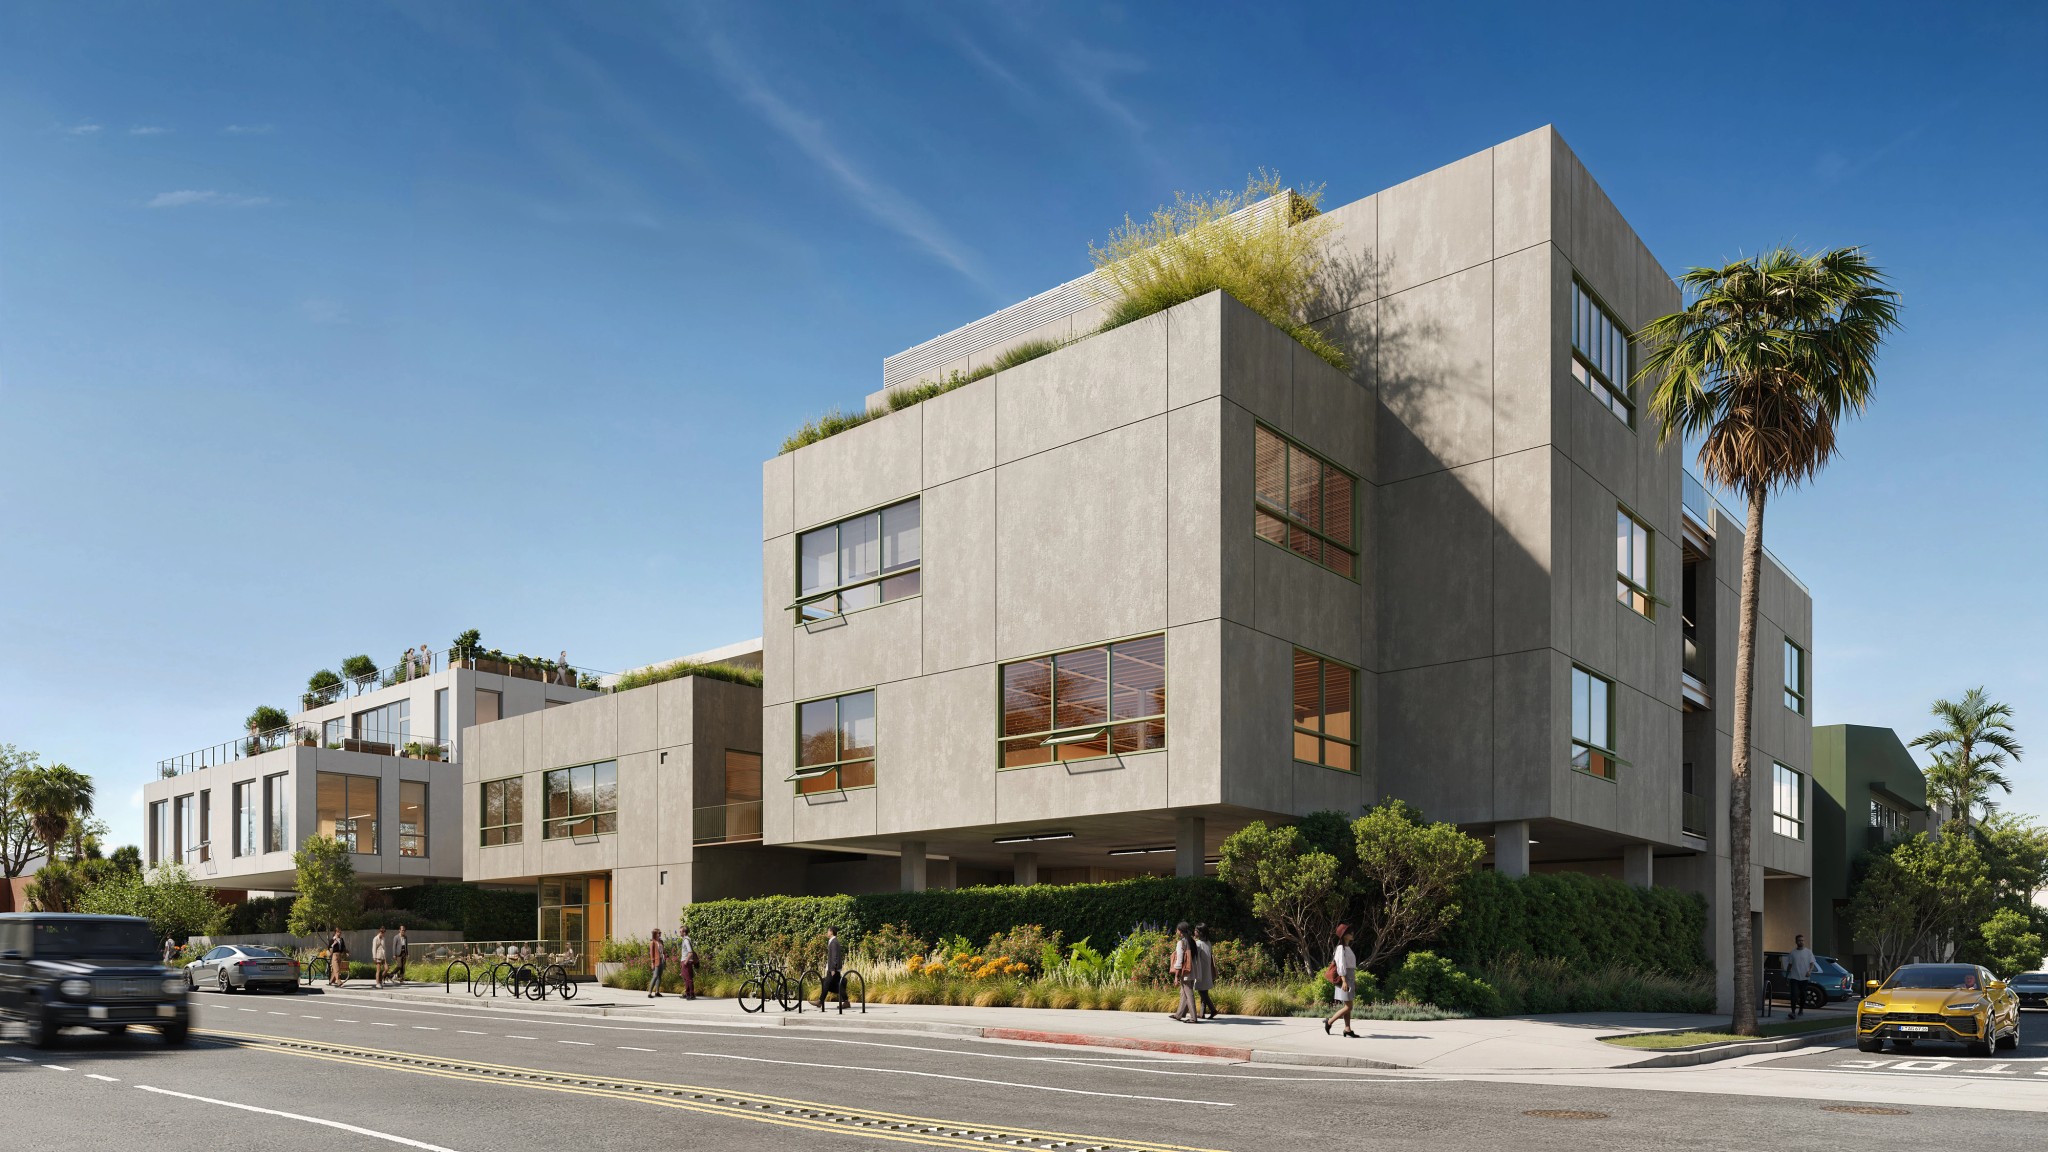
1200 Cahuenga transforms a former school campus in Hollywood into a media-centered workplace, bringing together three buildings that offer distinctly different environments for creativity. Drawing from the studio lots that have shaped Hollywood’s working culture, the project balances a connection to the city with the privacy needed to focus, collaborate, and create.
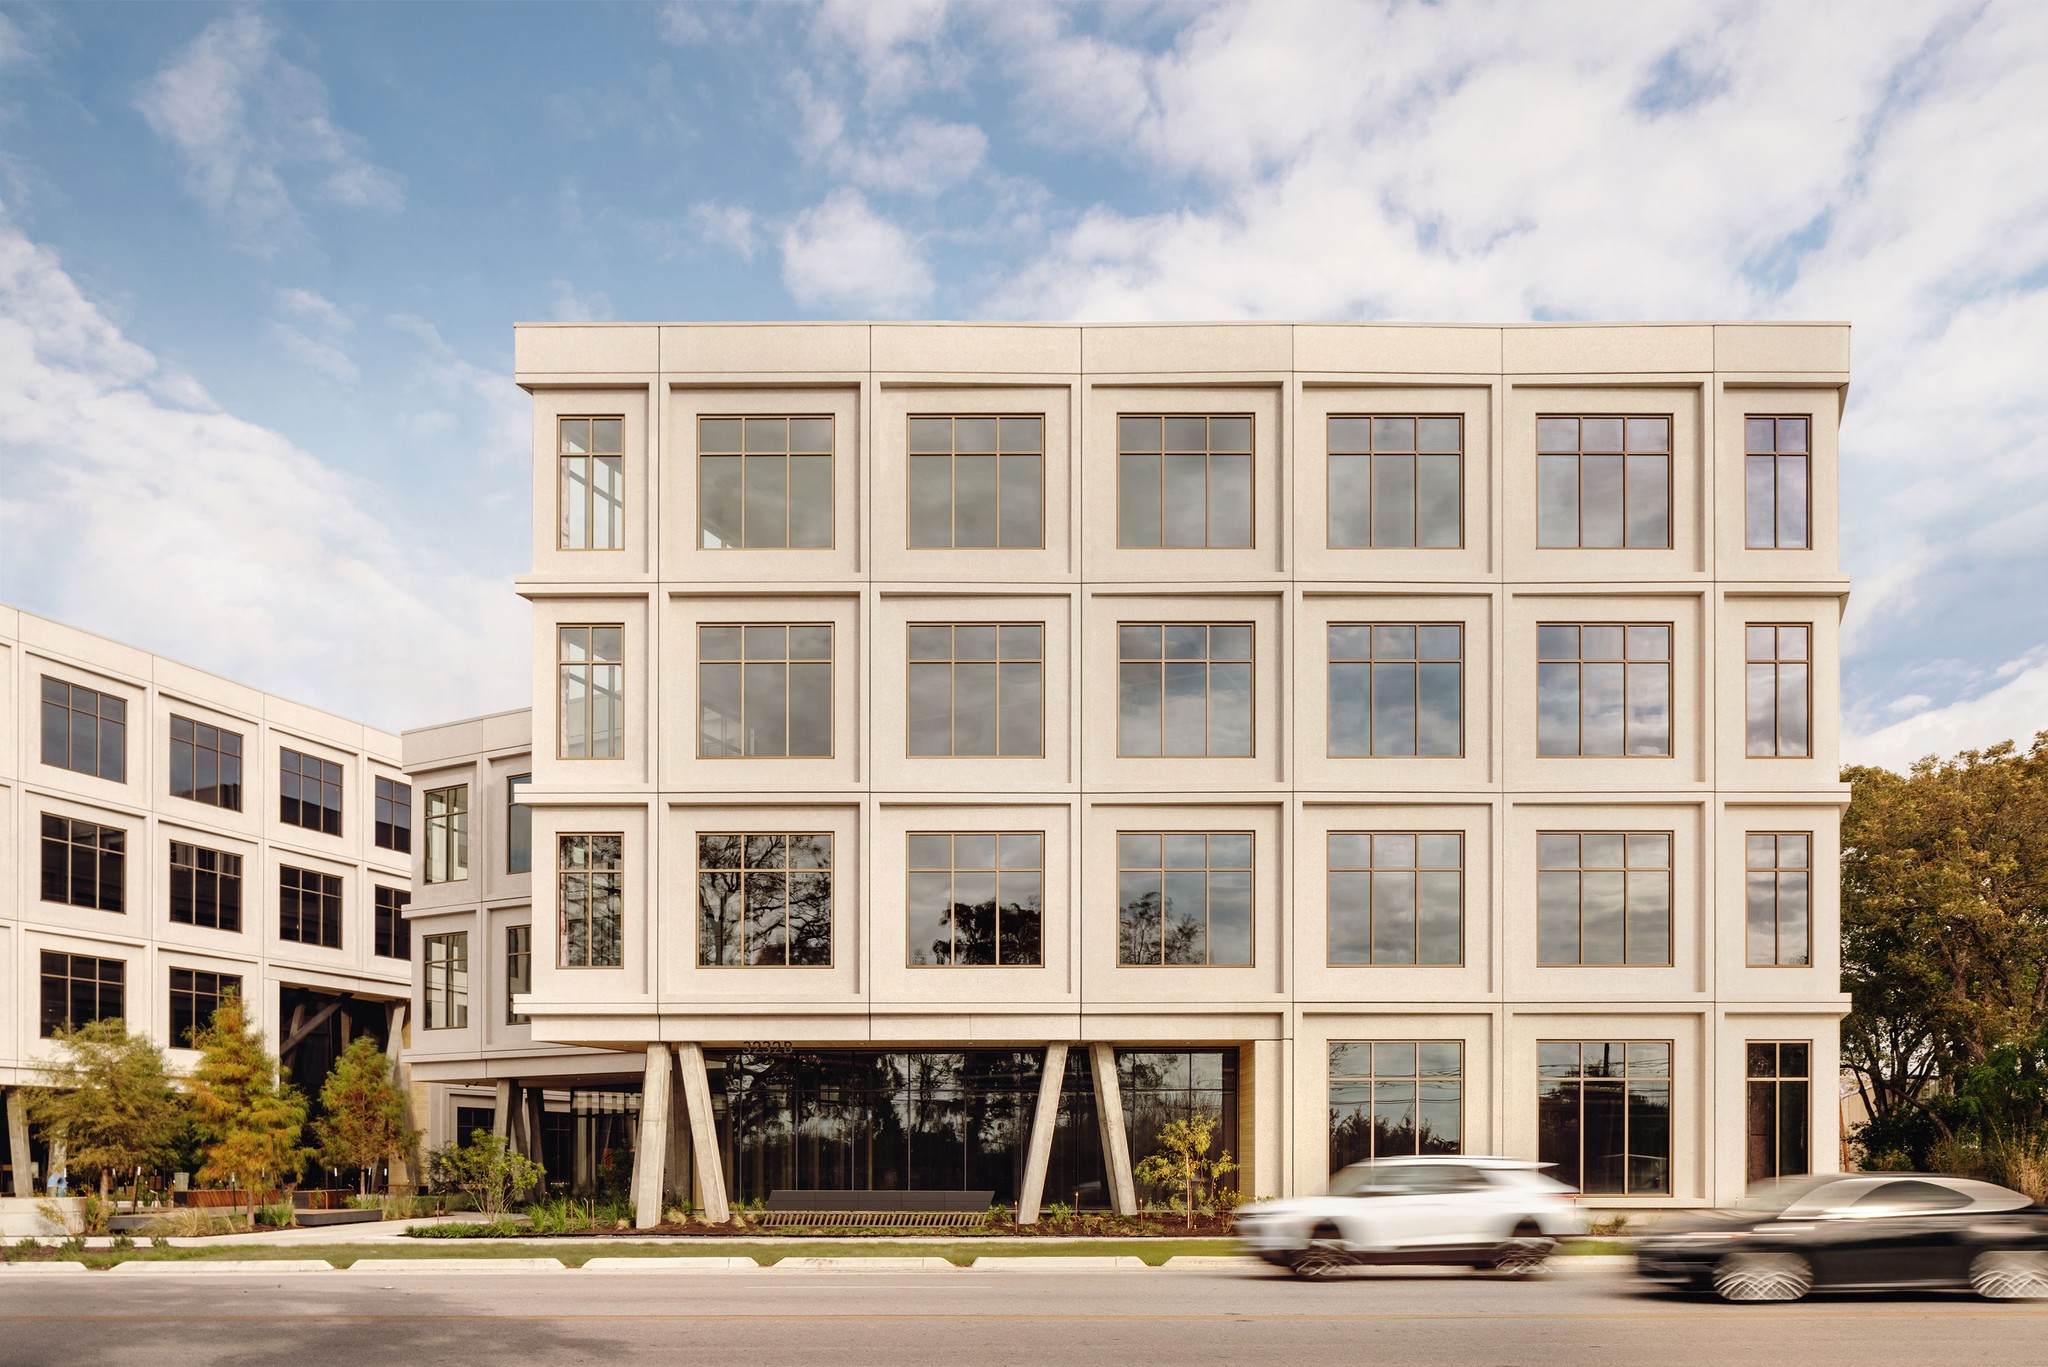
Building A is a linear, modern office building with an open floor plate elevated above a new parking court. Expansive views of the Hollywood Hills connect the workplace to its surroundings, while a rooftop deck provides space for entertaining.
Building B offers a more introspective counterpart. Its wood-framed construction and bungalow character support intimate settings for teams, with moments of private outdoor access and framed views of the city beyond.
Building C adapts the existing school gymnasium into a workplace and screening room capable of accommodating both small gatherings and larger events. Its generous volume introduces a communal dimension to the campus, complementing the working environments of its neighbors.
At the center, a sunken courtyard planted with a grove of handpicked olive trees creates a shaded respite. Sheltered from the surrounding city by the three buildings, it forms a shared landscape that each workplace connects to or overlooks in its own way. A coordinated parking structure beneath the campus integrates valet arrival and vehicle services for tenants.
West of West choreographed the buildings and landscape as a connected campus while preserving each building’s identity. The result offers a range of working experiences united by a common outdoor center.