Eastbound
East Austin, TX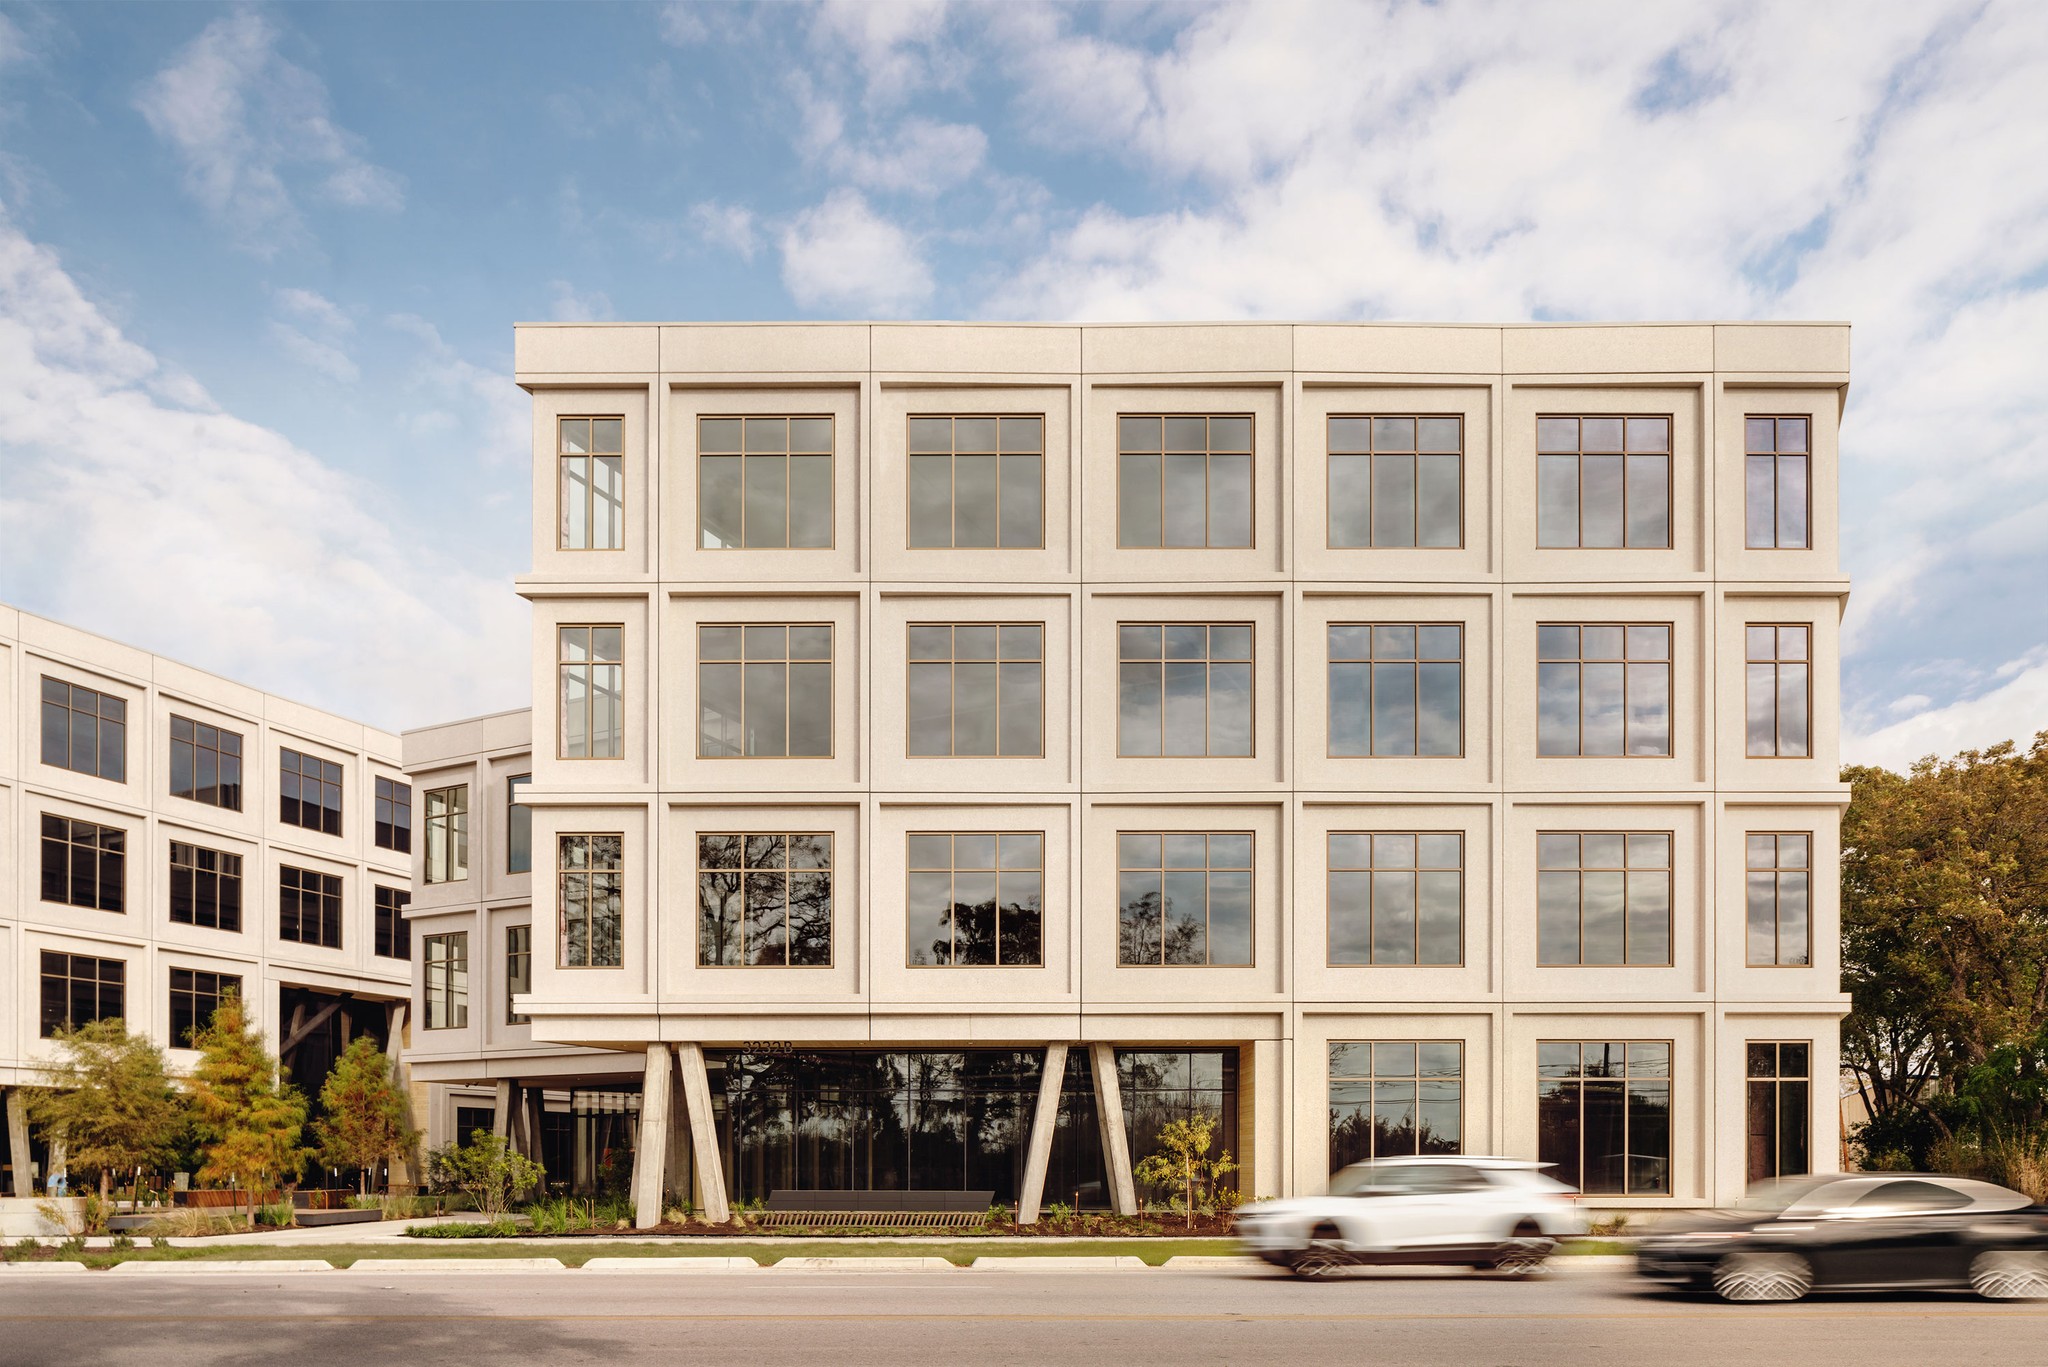


Eastbound is a two-building creative office complex born from a close study of its industrial surroundings in eastern Austin, Texas.
Drawn to the low concrete and metal warehouses that had weathered for decades beneath the neighborhood's ancient oak trees, the studio set out to create a contemporary reinterpretation of the industrial warehouse — one with the same beautiful roughness, designed to age gracefully over time.

The design draws directly from the surrounding context — low-slung concrete and metal warehouses, punched windows, linear massing, and decades of weathering beneath old oak trees. Rather than replicate that industrial vocabulary outright, West of West reimagined it for the present, aiming to create a contemporary structure built to age with the same character as its neighbors.






The buildings' exteriors are clad predominantly in concrete rather than glass, a choice the design team treated as an opportunity. Custom precast panels, fabricated by Redondo Manufacturing, feature a salt-and-pepper exposed aggregate finish and subtle angled joints that add depth and texture to the facade, playing with light and shadow across the day. A grid of slanted, forest-like concrete columns lines the ground level, rising into a warm wood-clad soffit and forming a sheltered colonnade that anchors the buildings' public spaces.

Inside, a central paseo functions as the project's main artery, linking the ground-floor restaurant, lounge, gym, and office lobbies through a sequence of small gathering spaces that read as an outdoor living room. Champagne-toned mullions and locally sourced wood soften the concrete exterior, contributing to what the studio describes as a "soft brutalist" aesthetic. Floor-to-ceiling storefront glazing brings daylight deep into ground-level interiors, while upper floors offer large windows, high ceilings, and open, adaptable floor plates for future tenants.

Interiors blend old-West character with contemporary industrial detailing, featuring murals by local artist Emily Eisenhart and custom steel lighting by Warbach. Covered decks and open-air roof terraces extend the building's connection to its landscape at every level.
Press:
Dezeen: West of West experiments with "beautiful roughness" for Austin office complex
Eastbound selected as one of Austin's Best New Buildings by the Austin Business Journal
ArchDaily Features Eastbound
Eastbound nominated for ArchDaily's Building of the Year 2024