Wells Fargo Tower
Portland, OR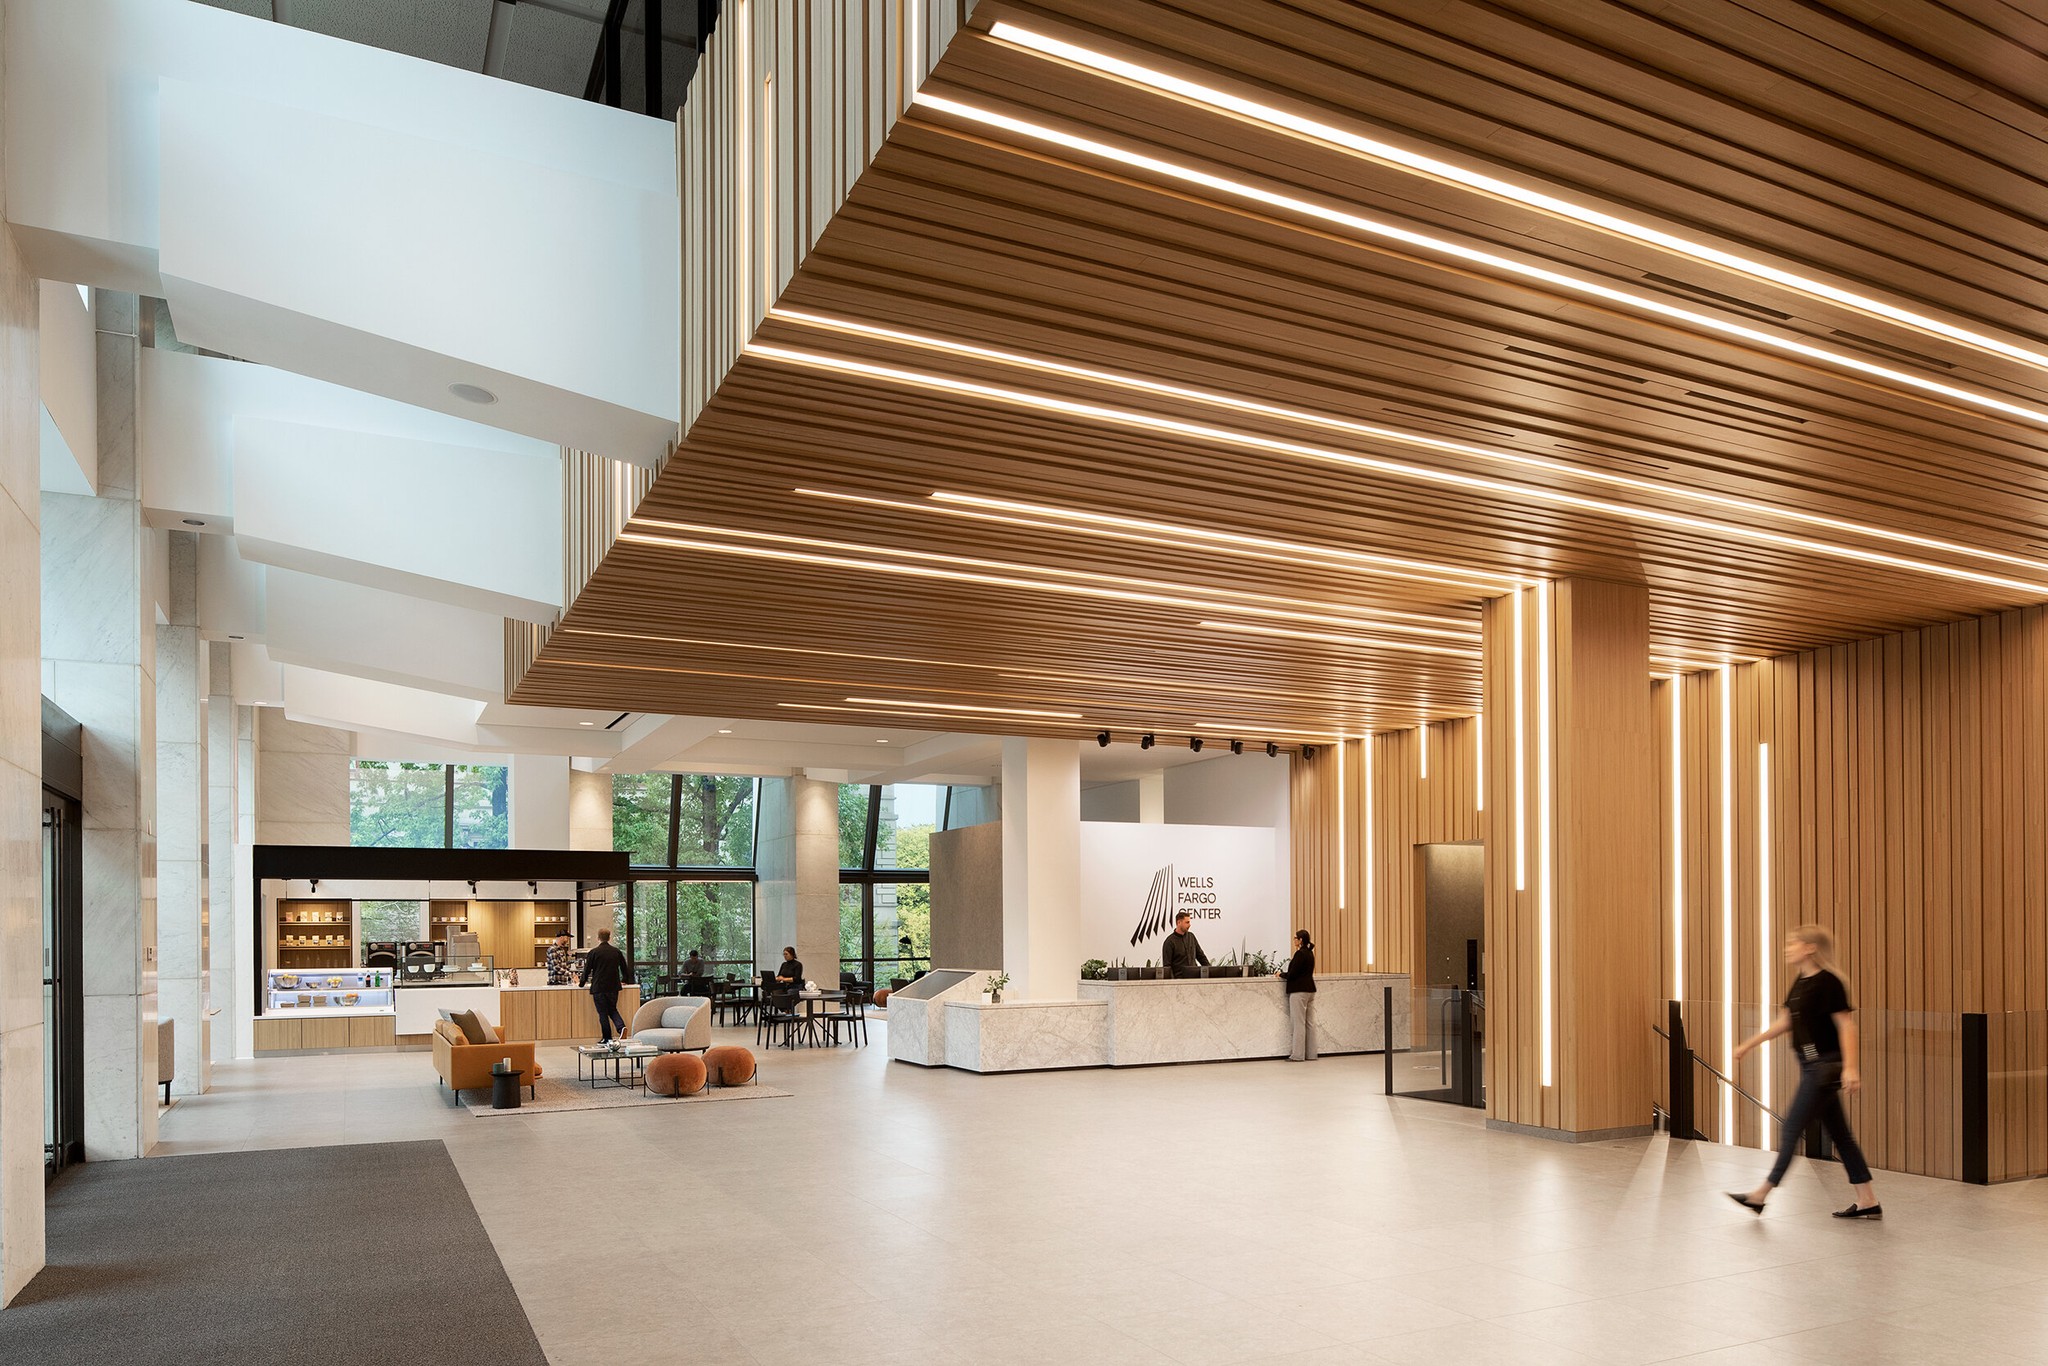
Transforming Oregon’s tallest tower, West of West reimagined its base as a connected collection of welcoming spaces for work, gathering, and everyday life.
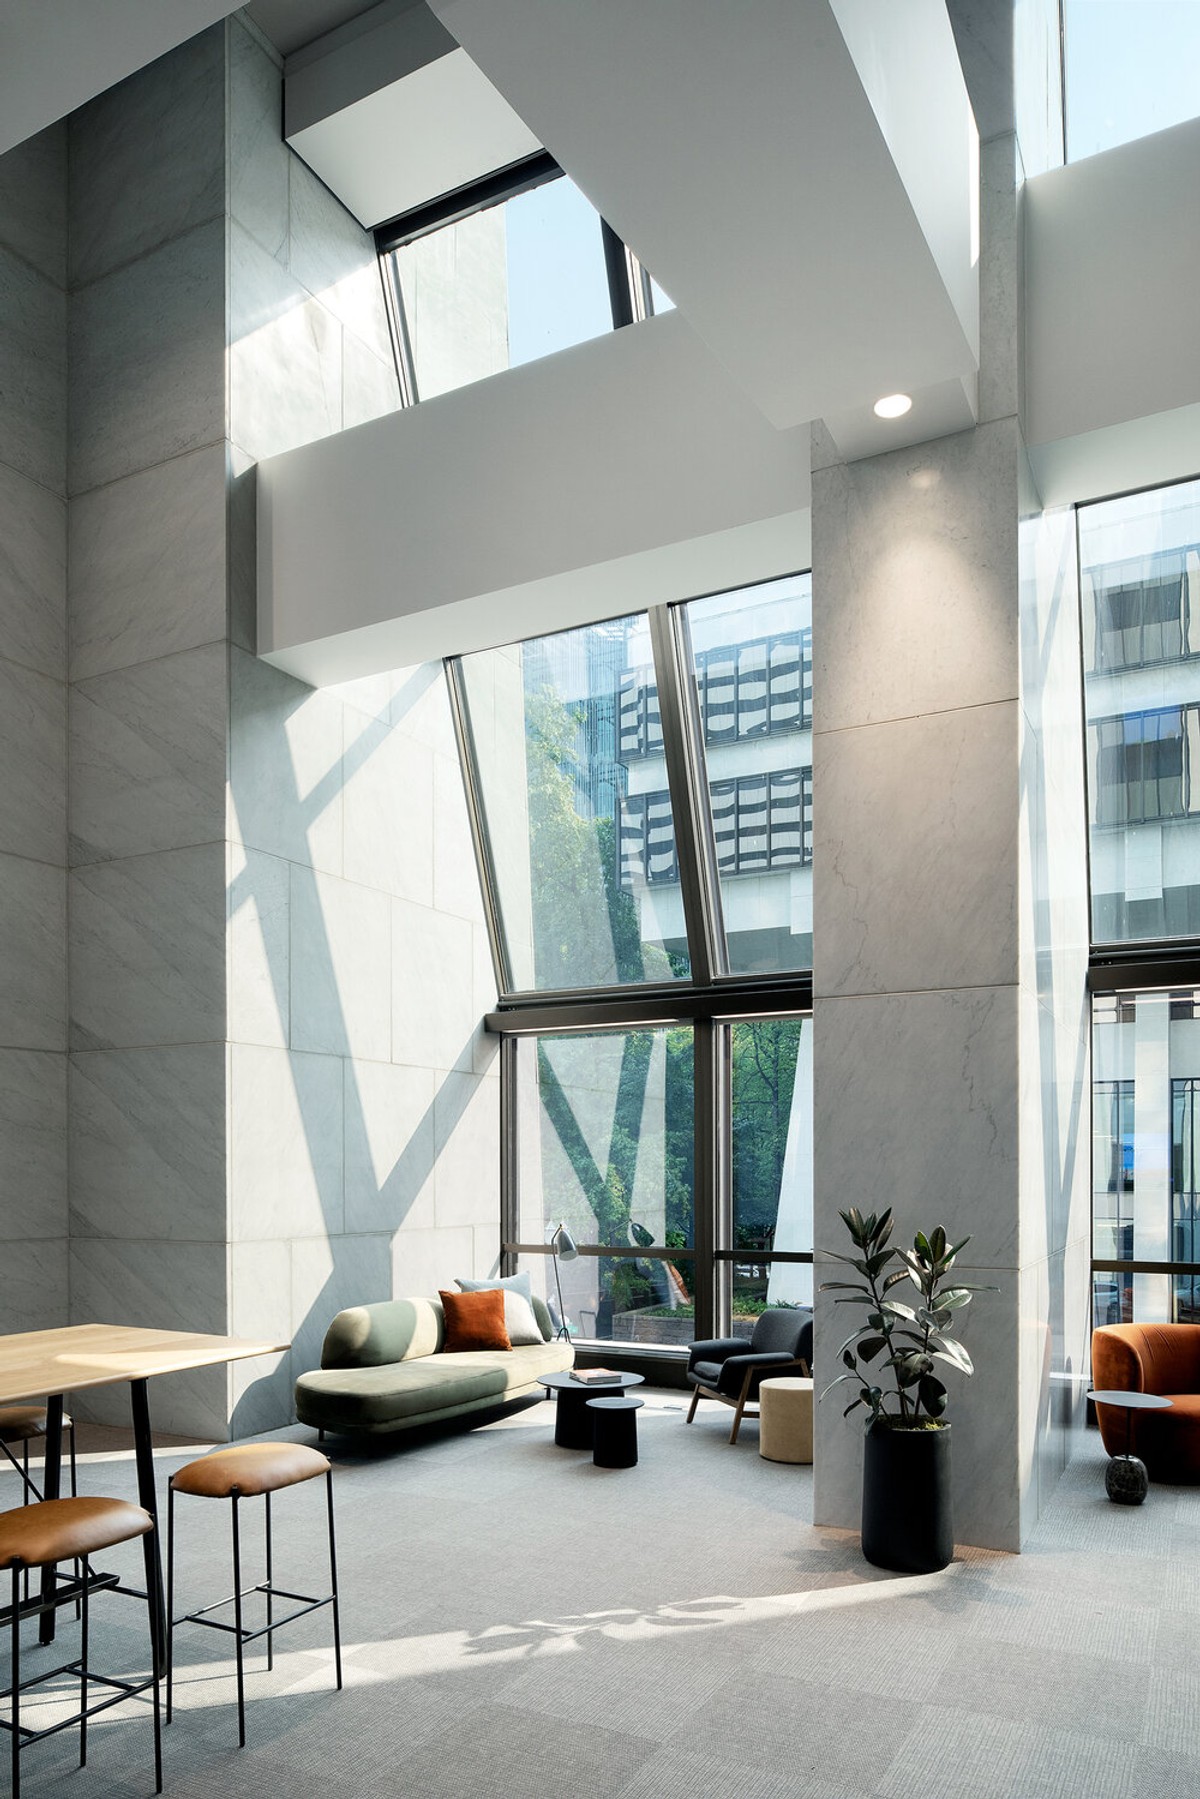
The renovation extends from the sunken courtyard and basement through the lower and upper lobbies to conference and fitness amenities on levels three and four. Former storage areas and excess office space become places to work, meet, gather, or stop for coffee and lunch. Renovated exterior bridges, fourteen redesigned elevator cabs, and a new interconnected grand stair system make movement through the building part of this shared experience.
Originally designed by Charles Luckman & Associates and built in 1972, Wells Fargo Tower provides the material language for the renovation. Substantial marble-clad columns remain central to the interiors, complemented by warm wood and blackened steel. A large custom wood ceiling interprets the rhythm of the building’s pinstriped facade, while steel accents draw from its exterior detailing. These additions carry the original architecture into a contemporary setting with renewed warmth and functionality.
West of West developed the architectural layouts, custom features, material palette, and furniture selections as a complete environment. Hospitality programming connects the renewed spaces, allowing people to move from lobby to lobby through a sequence of settings for focused work, informal meetings, and everyday pause. Together, the interventions give the tower a more active and welcoming relationship with the city.