Finch
Boise, ID
A new model for affordable walk-up housing, shaped by landscape and opportunities for neighbors to connect.
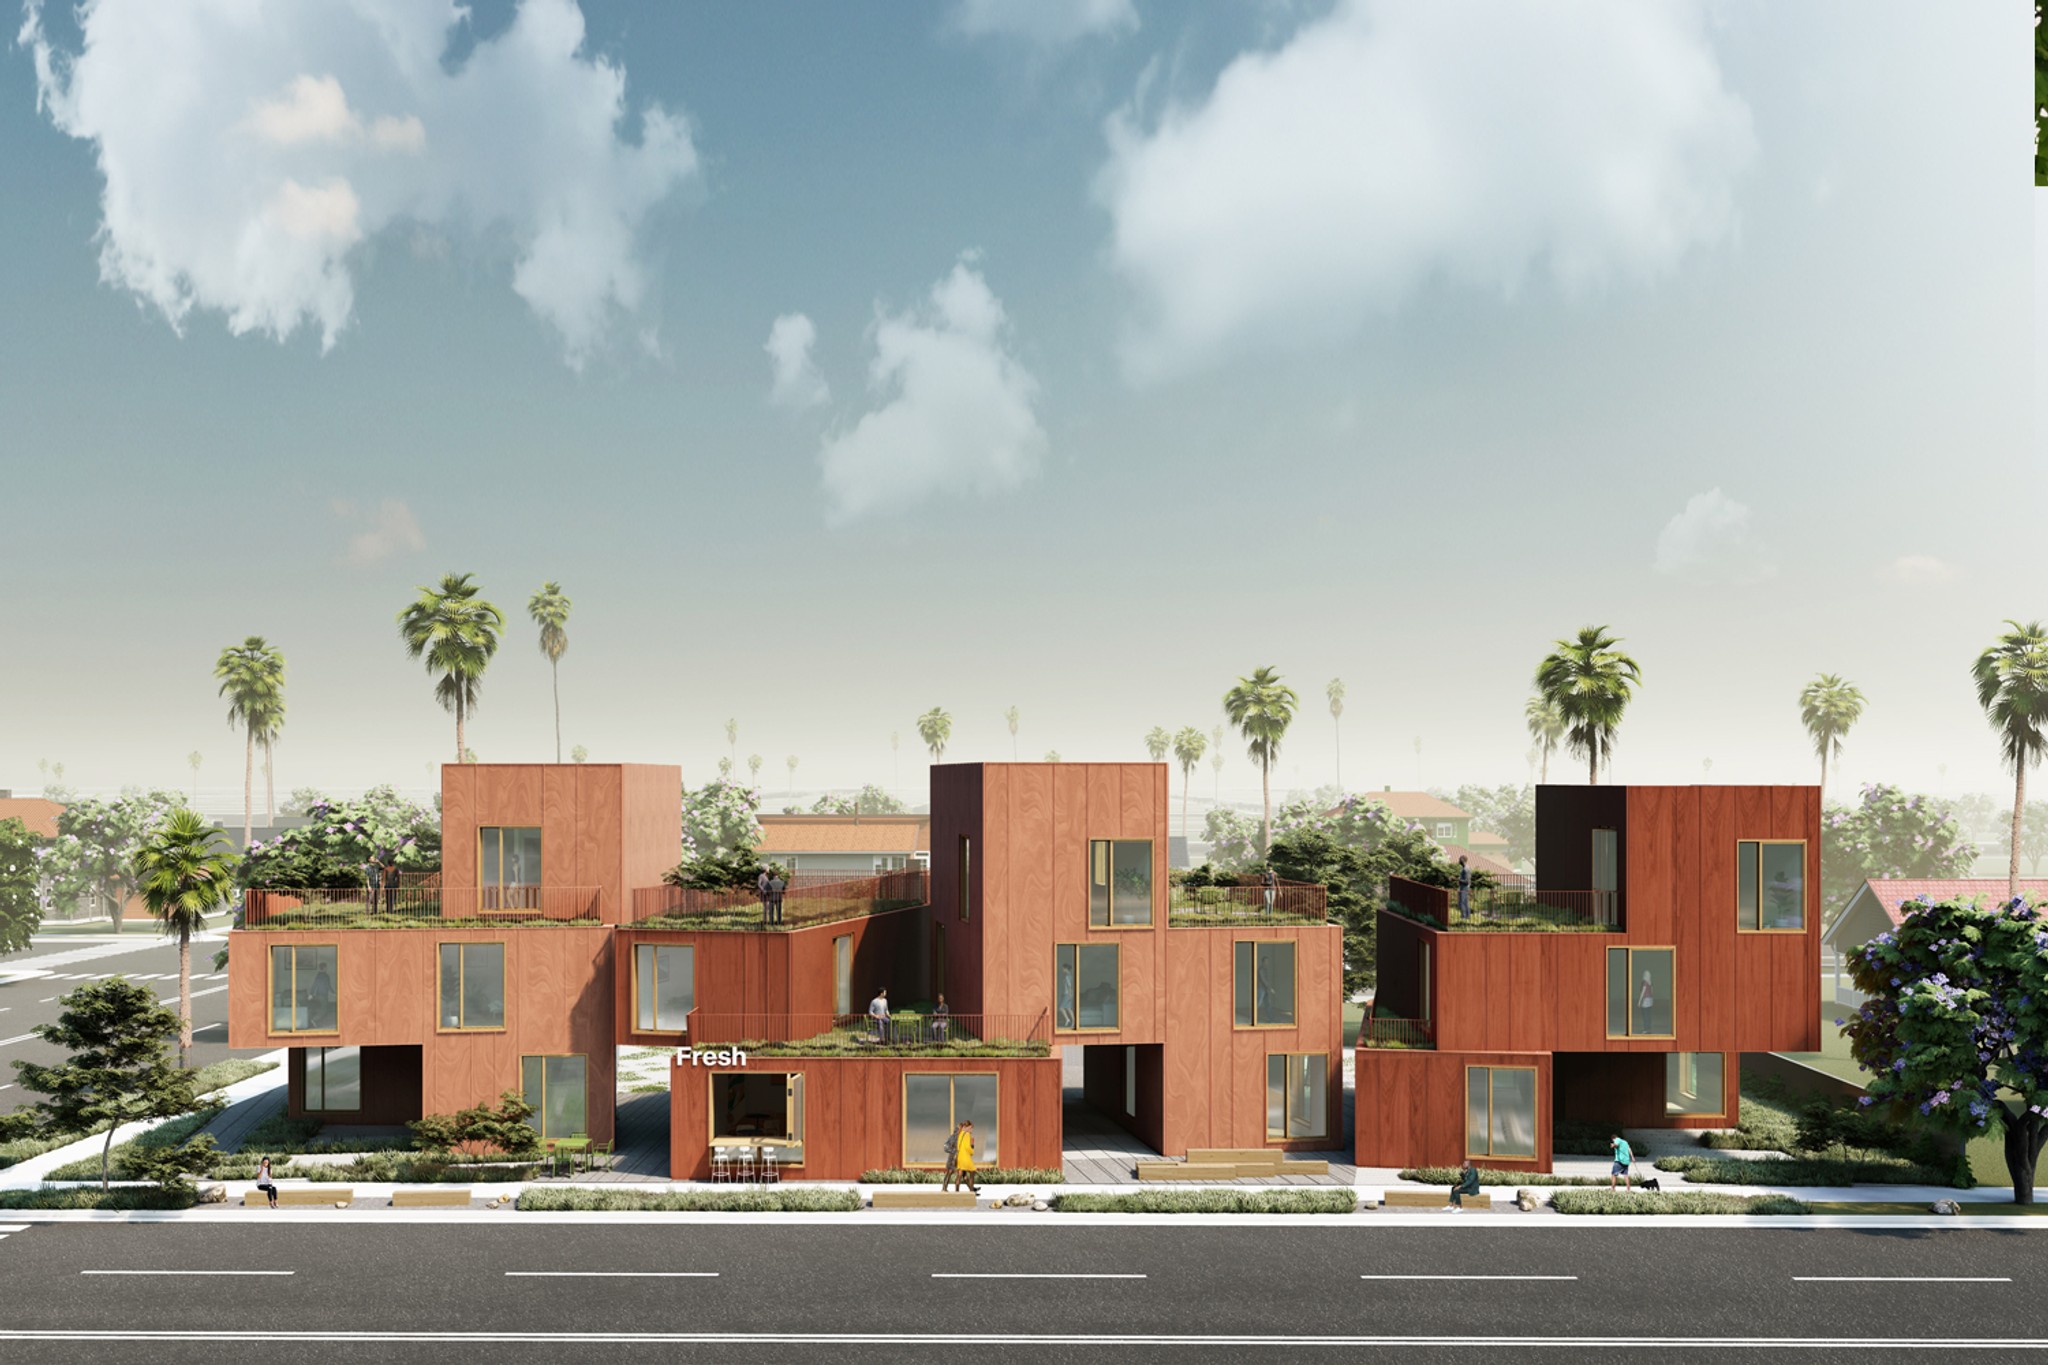
Finch brings 80 homes to Boise’s West End through a campus of four-story, wood-framed apartment buildings. West of West approached the project as a collection of smaller residential communities, pairing lower-rise housing with a landscape that connects homes, shared spaces, and the surrounding streets.
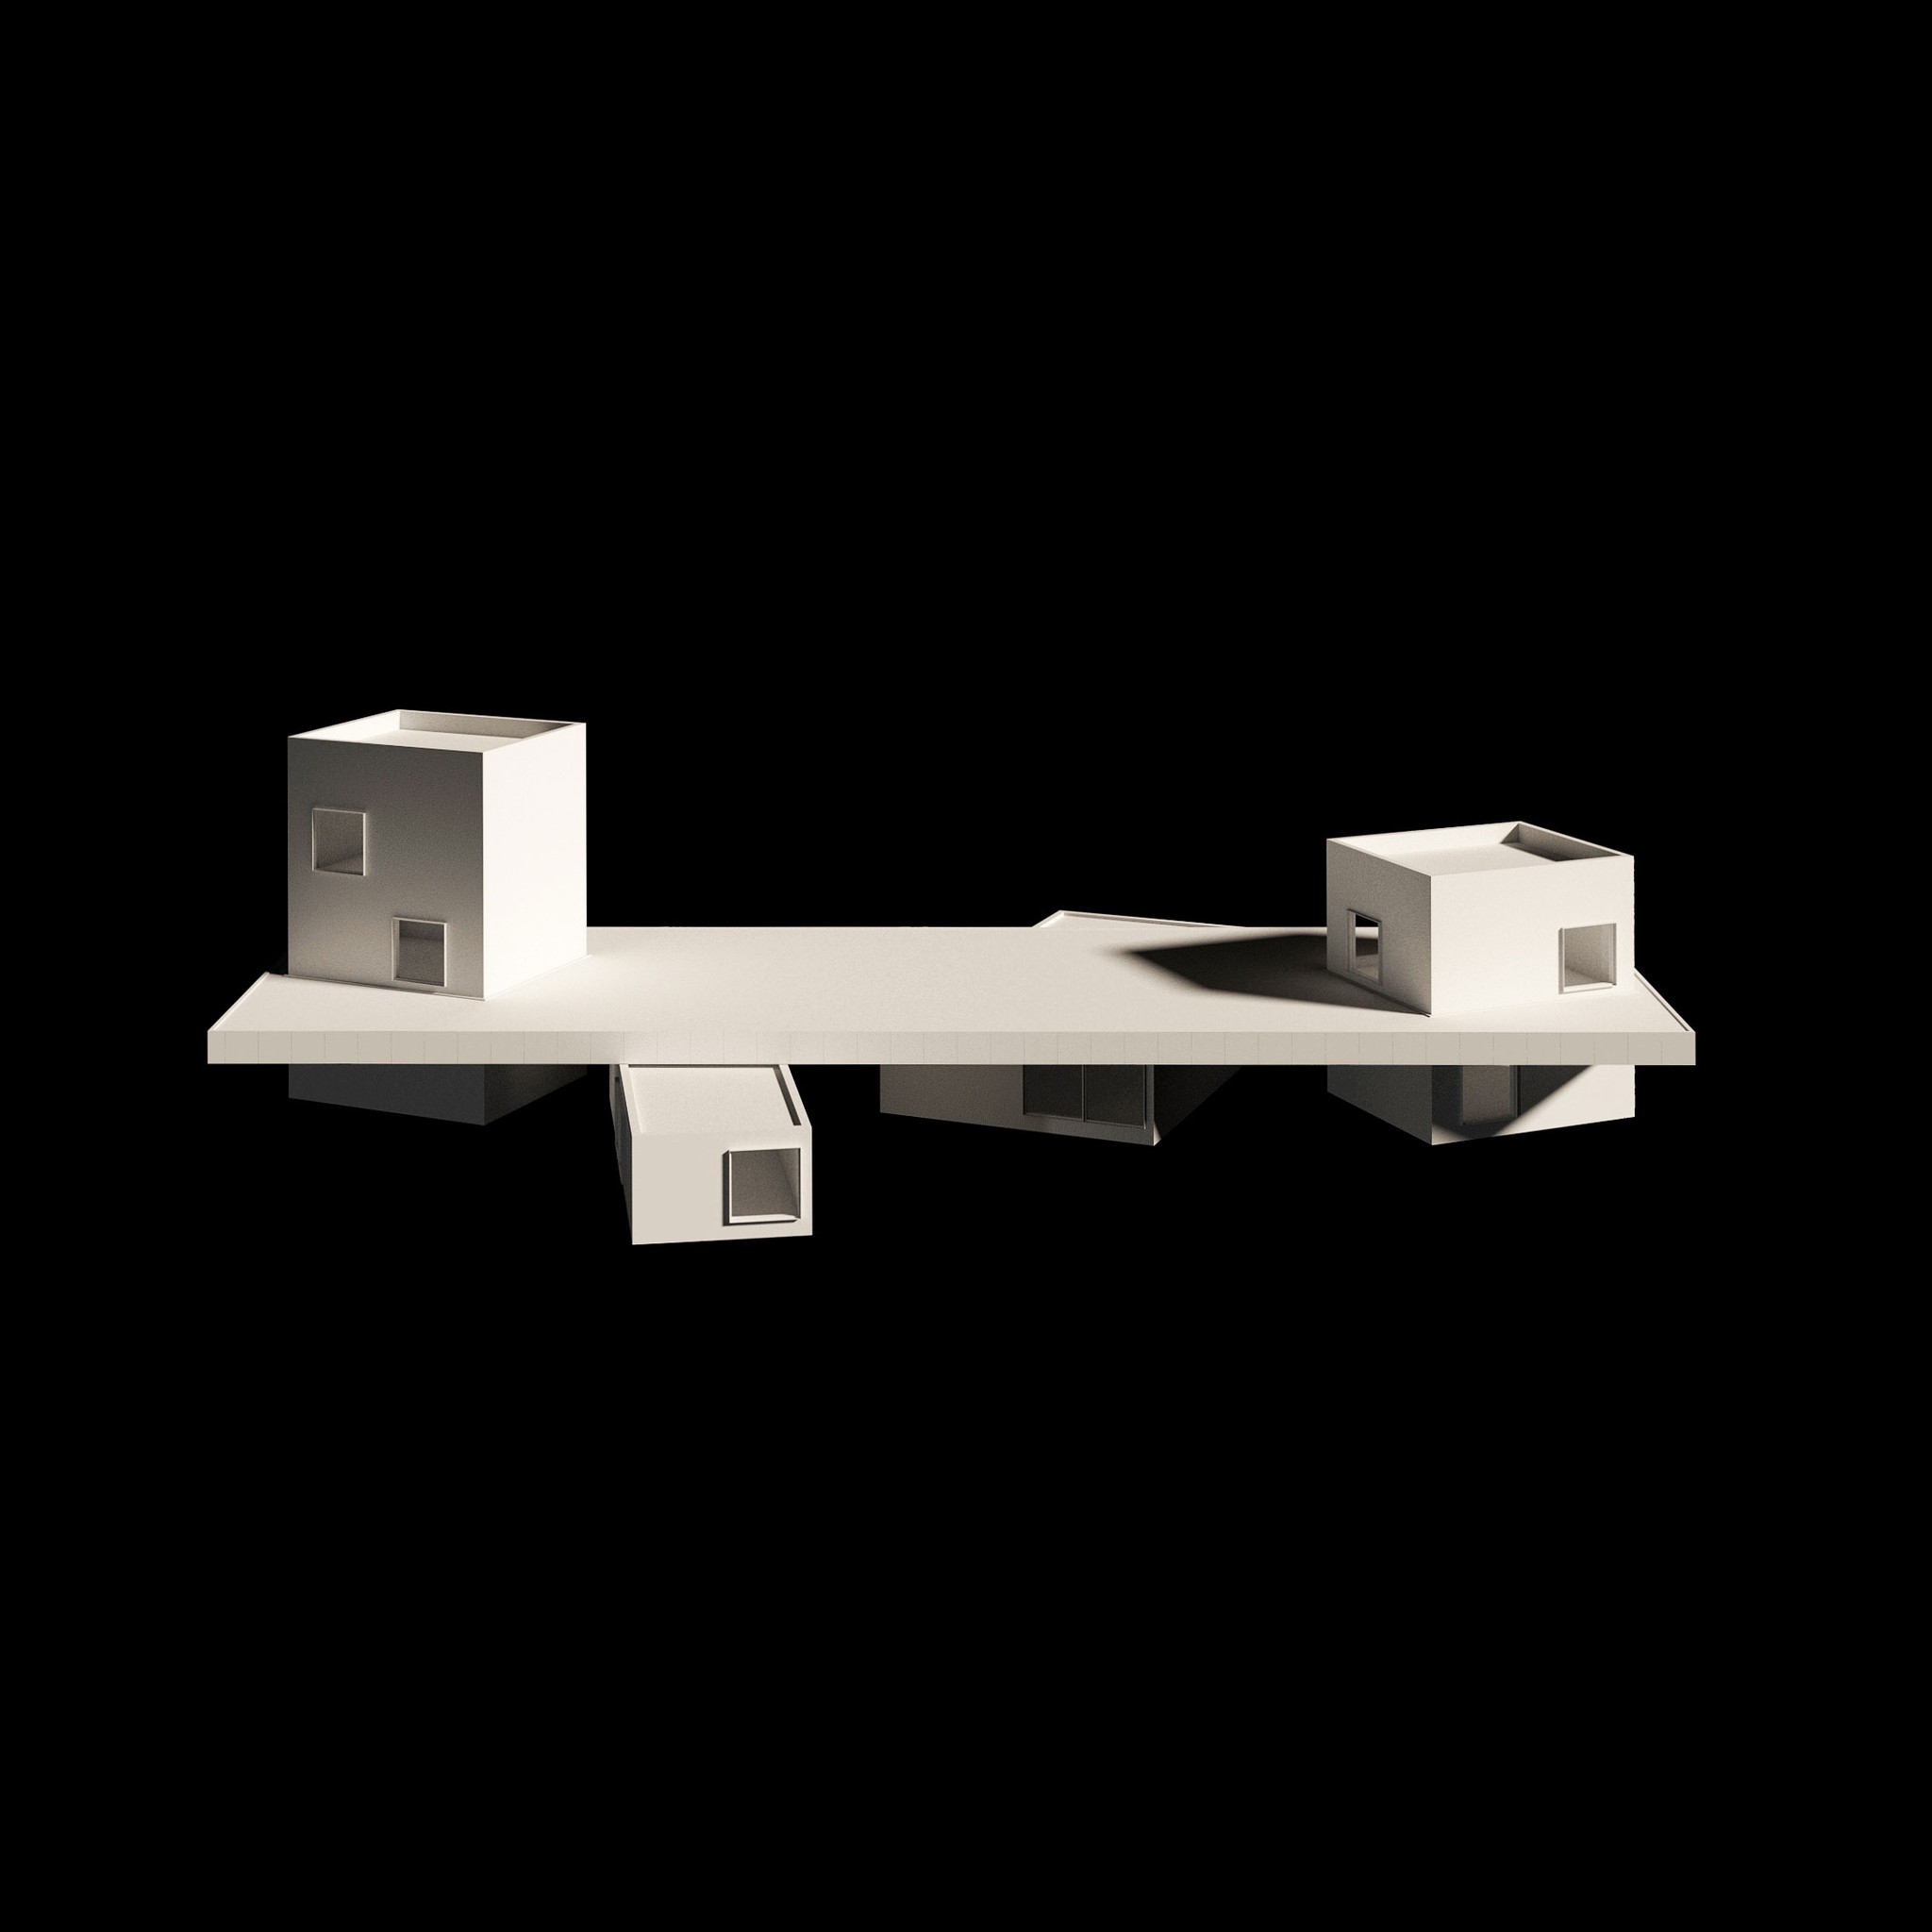
Breaking the development into four distinct volumes creates more opportunities for corner windows and gives each part of the larger community its own identity. Stair access points, pathways, street edges, and a central courtyard organize daily movement, creating places where residents can meet naturally. These relationships support community at several scales, from neighbors sharing a stair to gatherings across the campus.
Parking is integrated into this shared environment through tuck-under spaces and a central parking pavilion. Its arrangement is designed to give vehicle areas a plaza-like character, contributing to the campus experience. Across the facades, patterned battens modulate the buildings’ identities and mark gateways between them, giving architectural expression to the paths through the site.
A constant connection to landscape and a rhythm of smaller buildings offer an alternative to the scale of a single, full-block development. As architect of record, West of West carried the project from its overall vision through city design review, permitting, construction documentation, and construction, maintaining a cohesive approach to the buildings and the spaces between them.